Showing posts with label Home. Show all posts

Wednesday, May 22, 2013

Entry Way: New and Improved

Despite the fact that I am due with baby #3 in 6 days and should probably be laundering, cleaning, or panicking, I wanted to show you one of the DIY projects we've finished at our house.  Remember how our entry from the garage looked before?
Plain and blah, and absolutely no functionality...in steps the handyman hubby. We originally thought we would fill the space with bead board, but plank walls are everywhere now and well, we decided to jump right on that bandwagon.  We started by painting the wall white so it wouldn't show our wall color through the planks (excuse the bad lighting):
Then we built a bench, set painted white planks on the walls, and added a built in box on top for baskets.  Here it is in the middle of the project, almost done:
Here it is after the hooks and decor were added:


Does it look this clean and organized all the time?  Heck no.  I have a 4 year old and a 2 year old after all.  But they have learned pretty quickly that this is the spot to put on/take off shoes, hang their backpacks and jackets, and just unload their stuff.  It's amazing what you can do with such a small space--I had no idea it could be so functional and pretty at the same time.
Resource list:
Doormat, baskets, and white frame from Target
Shoe tray from Bed, Bath and Beyond
Blue vase from Down to Earth
Blue chair from Four Chairs Furniture
Metal mail holder from Office Max

Linking up here:

DIY Show Off
Read more at http://diyshowoff.com/buttons/#7EuPZDPD9vtVMVuS.99


Sunday, June 10, 2012

DIY Bench Seat

Remember the bench seat over our fireplace from this post?  Well my hubby finally had a weekend off to work on it.  And with the kiddos feeling better (after almost 2 weeks, eek!) I knew we could get it done.  I love productive weekends!  Here's what we did:
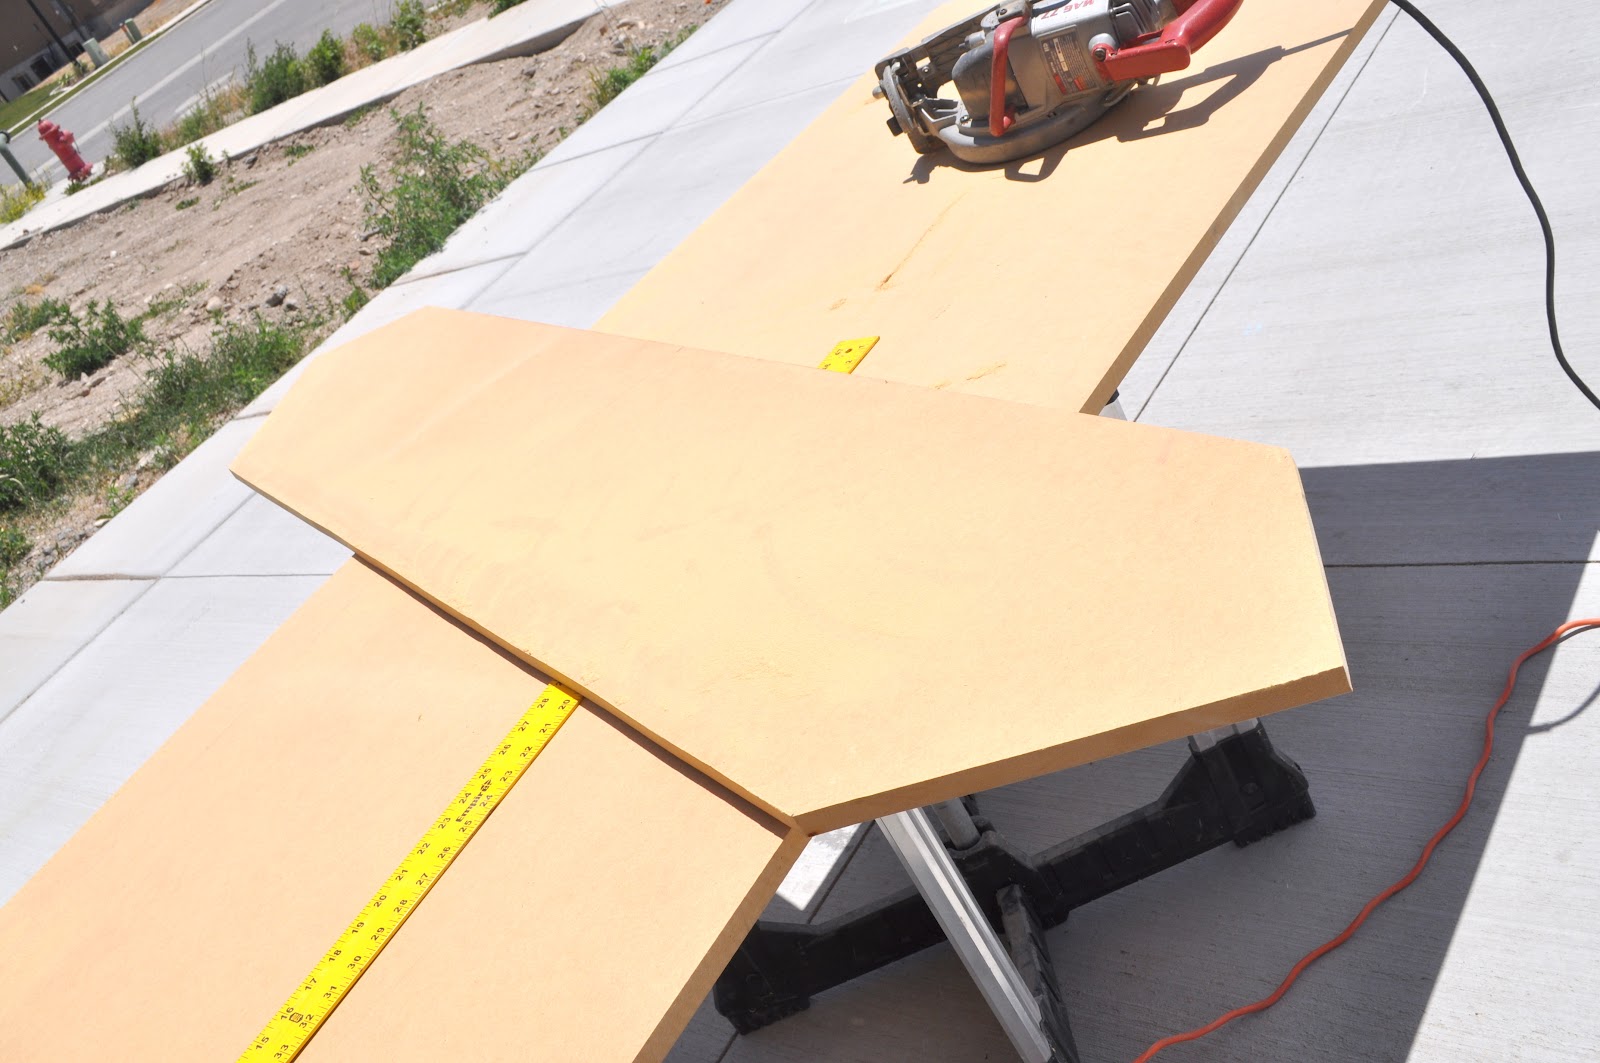
If you'll remember the seat is a very long diamond shape so we measured a few times and then drew it up on our MDF board.
Then it was time to cut.

Then we cut our 2" foam to the same size as our board and glued it down (just so it would be easier to keep in place while covering it with fabric).  Covering this thing was a lot more challenging then we had anticipated.  The corners were so difficult and I did not want it to look wrinkly and ugly (which is why I got no pictures of this part!) so it took us awhile.  After working with it and trying different folds and tucks, we used our trusty staple gun to keep in all in place.  Here's how it looked before:
 
And after!  
I love it!  Now how do I keep the kiddos from ruining it?  I got the fabric here. 

Time to start accessorizing the mantle.  

p.s. Erin commented that I should do something for myself after my kids get better.  You know, to reward myself for taking care of them. ;) So I did.  We booked our trip and I CANNOT wait.  64 days and counting!!

Friday, May 4, 2012

Top Ten Projects

I know I just disappeared for awhile but I'm back!  Can you contain your excitement?  I can't!  I'm coming back to share with you the top ten projects for our humble abode (taking a cue from this stylish blogger--seriously I'm obsessed with her playroom and her whole house for that matter).  Our house is wonderful, but honestly it has absolutely zero decor/style/evidence that humans live here.  There's nothing on the walls, nothing on the beds, everywhere you look: nothing.  So I'm ready to change that.  Here are the projects we want to tackle in the next year in no particular order.

Entry from the garage:  We want to do a faux mudroom type of thing here with a bench, hooks, and boxes for our shoes that are always piled high as we come inside.
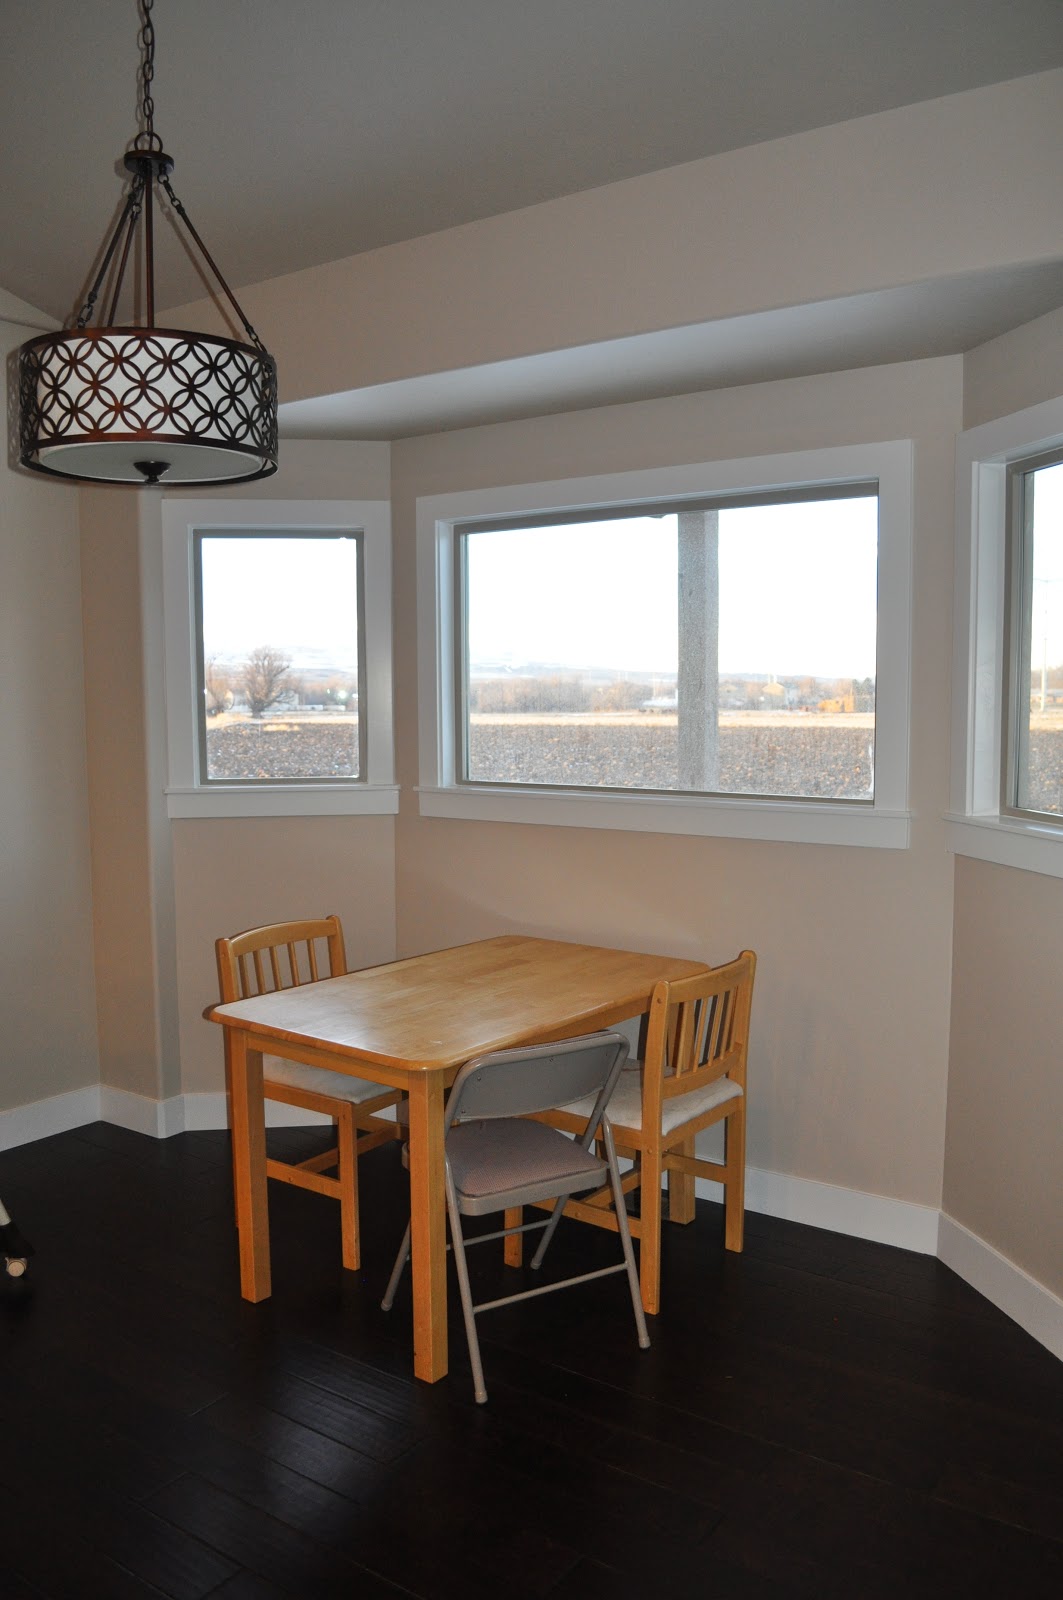
 Breakfast nook: I'd love to do some sort of bench seating here with storage and pillows, also a new table some day.
 This is the spot we are currently working on.  The bench seat has proven to be a huge pain--mostly because I have no idea how to do it.  I mean I could slap something together and have it look ok, but I want it to look nice.  I don't think that's too much to ask.  Also I want to style this mantel somehow...possibly a family picture or sunburst mirror, and some other cool finds for the shelf.
 Kitchen back splash: we are probably going to tile this area, but it's going to take some cash so we'll be waiting on this for awhile.
 Front Entry: Oh this entry.  I have NO IDEA what to do here.  But it is so blah and plain I've got to do something!  Yes that is my beautiful door.  Love her.
 Entertainment center: I'll either redo this piece of furniture OR we'll get a new piece to go underneath the giant TV we'll buy.  Yeah, I'll probably be redoing this.  Just not sure on the color.
 Laundry room: We need to put a counter top on the cabinet, add upper cabinets, and make some sort of basket shelving for the end of the room.  This room is a pretty good size so I'm excited for its potential for complete organization.
 Hallway to the bedrooms: I'm not sure if I would dare to do this but I think it could be amazing.  I also have a gallery wall type of thing in mind for this space.  Something like this, this, or this.  Which reminds me, our little family really needs to get family pictures done.
 The girl's room: Her room has the most decoration out of the whole house, but I still have a couple of things I want to do in here.  Curtain tie backs, hanging flower decor, and more pictures on the wall.  
 Master bedroom: This is the room that I've neglected since we got married.  Before kids we got our bed,  bedding, nightstands, and an ottoman that goes at the foot of the bed.  But since then I have done zero to spice it up.  I need to bring some life to this space and I have a few ideas.  Redoing our dresser like this.  Adding some molding to the walls like this.  And then more pillows, more interesting lamps, window treatments, and furnishing our reading nook area.
Oh man this list is daunting (the things I could do if money were no object).  But I'm going to try not to get discouraged.  Just take each space at a time and do what we can, when we can.  I'm looking forward to making this house a home...or you know, something not so sterile!

Sunday, October 30, 2011

My Alder Door Makeover

It only took me a month (eesh!) but my door is finally finished.  I started with this:


First I sanded the original stain off, which I'm estimating took me 7-8 hours total.  Then using a stain called American Walnut, I stained the door, door casing, door jam, and hand railing for our stairs.  That was followed by one clear gloss coat, one coat of a glaze called Santa Fe, then 2 more clear coats.  I have to thank the guys at Jones Paint and Glass in Provo.  Not only did I walk in one minute before closing, but I had all these questions because I had no idea what I was doing.  They helped me figure everything out and were great.


Here is the end result, I'm quite pleased.  It's not perfect (and if you visit, I may ask you not to look too closely), but it's better than what we had before.


Things are still moving along with the house, however, we've had a major hiccup with kitchen cabinets.  It currently looks like this:


Yeah.  I know.  Long story short, the cabinets went in, weren't the color I thought they'd be and the cabinet guy had to get some guys to come in and paint.  Let's hope it all ends up well or I'll be majorly disappointed.

We're off to a family party today.  I made these little candy corn rice krispie treats.  They are good but on the verge of killing you with sugar overload.


Sunday, October 9, 2011

Moving along

Our last house took an entire year to build.  An entire year.  So the fact that we broke ground July 7 and are now almost done blows. my. mind.  And of course makes me happy.  Here's the recent progress:

Stucco!

And stone!

Finish work is done.  Mark worked his tail off doing the entire house by himself, among other things.  
We had seen this door casing at a lot of entries in the Parade of Homes, and in Mark's brother's house, so he replicated it. I love it!  Before paint:


And after:

For some reason I decided to paint the laundry room a different color (momentary insanity?), but our painter was going to charge $100 bucks just to change color in his sprayer.  I was cursing myself almost the whole time, mostly when I peeled back the painter's tape and there went the ceiling color with it.  ARG!  But I like the way it turned out.  I straight copied Shelley at House of Smith's laundry room color. :)

Sami's room.  I found this chandelier at Home Depot for $26 so I could not pass it up.  The board and batten wall turned out so cute and I love the color of the wall (it's a bit off in this photo but it's basically a bright pinky purple).

Just a few more touches and then electrical is finished.  This is the breakfast nook with my most favorite light in the house.

And finally, this mother.  We got this puppy for free (that's an $800 door folks) but weren't crazy about the color.  So again, my momentary insanity helps me to decide to sand and stain it.  Yesterday I sanded for over FIVE HOURS--with a power sander-- and I am still not finished.  The end result better be gorgeous or I'm going to be very bitter.  I'll post the final look when I am finished.


Kitchen cabinets are delivered tomorrow and Mark will finish the hard wood and tile in the next couple of weeks, so look for more updates!

Tuesday, October 4, 2011

Lowe's Much?


I went a little hog wild with our lighting and did practically all of it in one day.  Here's hoping I don't have to go to Home Depot or Lowe's for at least a week (oh the joys of building!).
I can't wait to see these installed. My favorite is this one from Lowe's, it's going over the breakfast nook.

Also.  This man....is the shiz.

Thursday, September 22, 2011

The House that We Built

We are in the midst of a huge building project.  Sometimes I pinch myself--I can't believe we are building another house.  We've had so many arguments discussions about each and every detail. Building can be such a headache, I can see why people just purchase from a builder.  And as painstaking as it can be sometimes, I realized today how blessed I am to have this opportunity and to have options and choices.
Right now we are in the midst of picking paint colors, tile, and pretty soon carpet.  I can't believe we are getting so close to the end!  YIPEE!!!
Here are some pictures of what the house looks like right now.


Sorry for the crappy iPhone photos! We had virtually no light at that point.